Professional Event Layouts in Phoenix Arizona
We have years of experience in Party and Event Layouts of all sizes from small parties to full scale stadium events
Professional Event Layout Service 480-874-3470
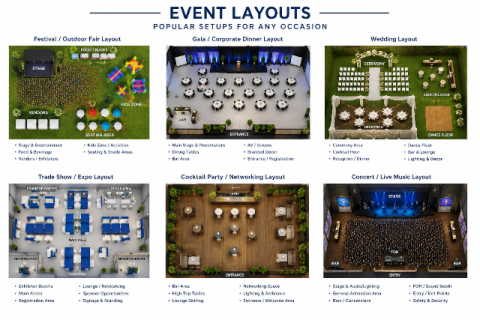
Event layouts matter for city approvals and permits, and they're also helpful to share with vendors so they know where to go during setup. Most events have lots of vendors, including inflatables, Food Trucks, Tents, Tables and Chairs, Restrooms, Stages, DJs, and more.
We can design your layout using satellite images so you can see exactly what it will look like. We can include everything scaled to the area as long as we have the dimensions of each major item. Our database has tents, tables, and chairs, as well as all of our inflatables and carnival rides. We can even include items to use under tents, like dance floors and seating, so you know what to order and what will fit.
We do not provide this service to people using other rental companies in the Phoenix area that compete with us, or to competitors in our market. Arizona Bounce Around customers and clients come first for this service.
We've helped countless schools, churches, and companies plan their layout, and they match the finished product exactly as planned. We can do this over the phone, by email, or in person for people in the Phoenix metro area, so contact us today to get started.d
Event Layout Companies in
Phoenix Arizona
Hosting an unforgettable corporate gala, industry conference, or trade show takes more than booking a spacious room. The key to a truly successful gathering is strategic event space design. In a bustling, dynamic city like Phoenix, Arizona, a premier destination for corporate retreats and large-scale summits, the competition to host the perfect event is fierce.
To achieve flawless execution, planners frequently collaborate with the top event layout companies Phoenix has to offer. These professionals know a well-designed venue balances striking aesthetics with strong functionality. Whether you are planning a massive industry expo or an intimate executive retreat, this guide will help you master your next event layout.
The Core of Strategic
Space Planning
The foundation of any great event is a well-thought-out floor plan. Space planning shapes how your guests interact with each other and their surroundings.
When hosting thousands of attendees, optimizing traffic flow in large venues is critical. You want to eliminate bottlenecks around high-interest areas like registration desks, coffee stations, and main entrances. Wide, clear aisles and strategically placed points of interest keep the crowd moving naturally. Conversely, if you are hosting an exclusive VIP dinner or an executive board meeting, your focus shifts to maximizing floor-plan efficiency for small gatherings. The goal here is to arrange tables and focal points so the room feels intimate, vibrant, and engaging, rather than cavernous and empty.
To keep attendees oriented, smart navigation tools are a must. Clear digital signage and wayfinding strategies help guide guests smoothly from the lobby to breakout sessions, reducing confusion and keeping your schedule on time.
Designing for Comfort and Connection
The way you arrange your seating directly influences the energy of the room. Gone are the days of rigid, never-ending rows of uncomfortable chairs. Today's professionals thrive on connection, which is why utilizing flexible seating arrangements for corporate events is the new industry standard.
When planners ask, "What are the best modular furniture options for conferences?" the answer typically involves pieces that can be easily reconfigured throughout the day. Consider incorporating:
-
Curved sectionals and lounge pods that encourage spontaneous networking.
-
Nesting tables and rolling whiteboards for interactive breakout sessions.
-
Ottoman cubes and high-top communal tables that allow guests to sit or stand comfortably.
Beyond furniture, your space's visual identity matters. By collaborating with elite event decor companies, organizers can create immersive brand experiences through interior layouts. This means every touchpoint from the color of the linens to the style of the centerpieces subtly reinforces your company's branding and messaging.
Modern Trends: Sustainability
Wellness, and Unique Venues
Modern attendees care deeply about the environmental and personal impact of the events they attend. Integrating biophilic elements for wellness-focused gatherings is a fantastic way to elevate your space. Incorporating living plant walls, natural wood finishes, and maximizing natural sunlight can significantly reduce attendee fatigue and boost mental clarity.
To complement this wellness approach, organizers are increasingly prioritizing sustainable venue materials and eco-friendly decor. Opting for biodegradable catering ware, reusable signage, and rented zero-waste centerpieces shows your audience that your brand is committed to a greener future.
Phoenix is also famous for its diverse architecture. A wildly popular trend involves transforming industrial warehouses into modern meeting hubs. These raw, expansive spaces, often featuring exposed brick and high steel beams, provide a stunning blank canvas. By pairing sleek, modern furniture with a rugged industrial backdrop, you create a memorable atmosphere for your guests.
Mastering the Technical and
Sensory Details
An event can look beautiful, but if the technical elements fail, the attendee experience will plummet. Lighting, sound, and technology heavily shape the sensory environment.
-
Lighting: Knowing how to balance ambient vs. task lighting for atmosphere is a hallmark of expert design. Ambient lighting, such as soft, colorful uplighting, sets theroom's overall mood. However, pair it with bright, focused task lighting over presentation stages, catering buffets, and dining tables so guests can clearly see what they are doing.
-
Acoustics: In vast venues with hard surfaces, echoes can easily ruin a keynote speech. Implementing acoustic solutions for high-ceiling environments, such as suspended sound-absorbing baffles, thick drapery, or plush carpeting, ensures every word is crisp and intelligible.
-
Audiovisual Integration: Understanding how to integrate audiovisual technology seamlessly ensures cables, projectors, and speakers don't clutter the visual space or create tripping hazards. Hidden cable management and wireless tech are essential.
-
Staging: When planning the room's focal point, you must choose between portable staging and built-in platforms for live performances. Portable stages offer incredible flexibility, allowing you to place the speaker in the center of the room or at varying angles. Built-in platforms, however, often provide better acoustic stability and weight capacity for heavy bands or large AV setups.
Safety and Accessibility Come First
Behind the glamour and the high-tech setups, event space design is fundamentally about human safety and comfort. Before placing a single chair on the floor, professional layout teams must follow strict safety regulations and calculate occupancy limits. This ensures the venue remains legally compliant, with clear, unobstructed fire exits and adequate breathing room for every guest.
True hospitality also means designing an event that welcomes everyone. Adhering to inclusive venue accessibility and ADA compliance standards is not just a legal box to check; it is a moral imperative. This means designing spacious aisles for wheelchair maneuverability, providing lowered registration counters, securing accessible seating options with clear sightlines, and ensuring ramps are integrated naturally into the overall floor plan.
Conclusion
Exceptional event space design is a delicate blend of art, science, and deep logistical planning. From optimizing the flow of a bustling crowd to selecting the perfect eco-friendly centerpieces, every single detail contributes to the overarching success of your gathering. By focusing on smart space planning, immersive branding, technical precision, and absolute inclusivity, you can craft an environment that captivates your audience. For organizations looking to make a lasting impact in the Southwest, partnering with experienced layout professionals in Phoenix is the ultimate key to turning a standard meeting into an unforgettable experience.